
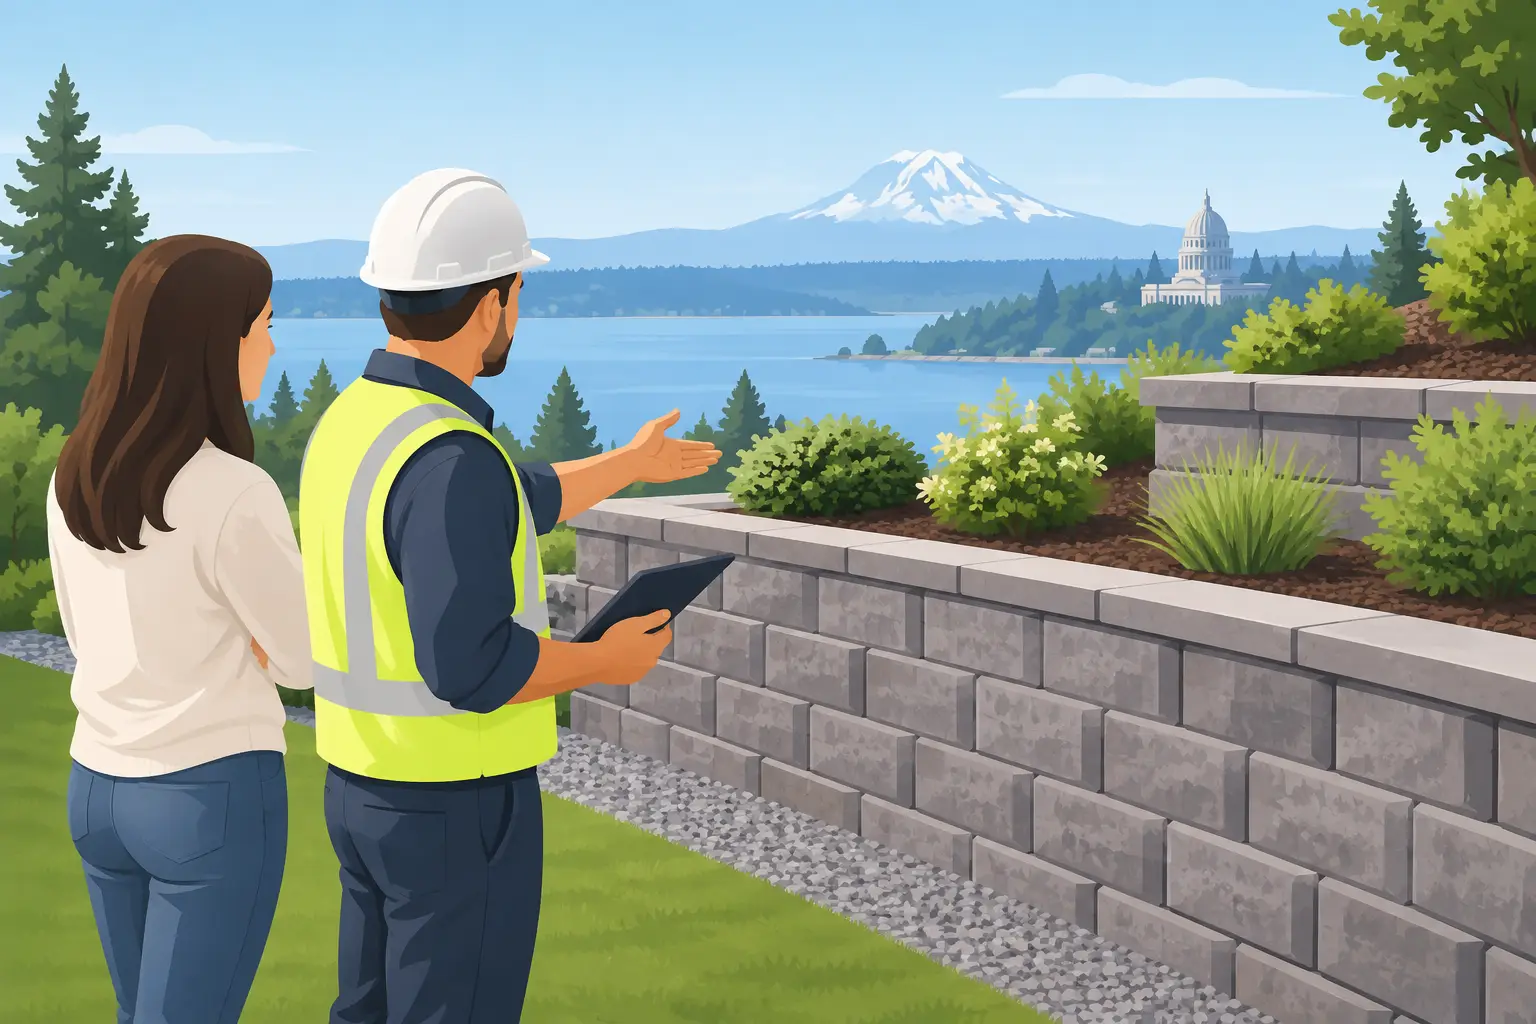
A retaining wall contractor Olympia WA property owners can rely on does more than stack block or set timbers. A retaining wall has to manage soil pressure, direct water away from the structure, work with the shape of the site, and fit the way you use the yard. When those pieces are handled correctly, the wall can turn a steep, muddy, or underused area into a safer and more usable part of the property.
In Olympia and throughout Thurston County, wet winters and varied soil conditions make planning especially important. A wall that looks good on installation day but lacks proper drainage or a stable base can shift, lean, crack, or wash out over time. The right contractor starts by understanding what is happening on your property before recommending a material or layout.
What an Olympia WA Retaining Wall Contractor Should Assess
The first question is not always, “What kind of block do you want?” It is usually, “Why is the wall needed?” Some walls create a level area for a patio, lawn, garden bed, or parking space. Others hold back a slope near a driveway, protect a walkway, manage runoff, or replace a failing older wall. The purpose affects the design, height, materials, drainage plan, and construction approach.
A site review should consider the slope, soil condition, existing drainage patterns, access for equipment, nearby structures, and any load above or behind the wall. A wall supporting a flat flower bed has different demands than one supporting a driveway, fence, outbuilding, or neighboring grade. Tree roots, utility locations, and the distance from a property line can also change the scope of work.
Height matters, but it is not the only factor. A shorter wall may still need careful planning if water collects behind it or if the ground above it carries a heavy load. Taller walls can involve additional engineering, permits, or other local requirements depending on their location and design. A qualified contractor can help identify when those considerations apply rather than treating every wall as the same project.
Drainage Is Part of the Wall, Not an Add-On
Water is one of the main reasons retaining walls fail. Rainwater that builds up in the soil behind a wall creates hydrostatic pressure. Over time, that pressure can push the wall outward, carry fine soil through gaps, or weaken the base.
Proper construction typically includes a prepared base, drainage aggregate behind the wall, and a way for water to move out instead of collecting. Depending on the wall design and site conditions, that may include a perforated drain pipe, outlet locations, graded backfill, and surface drainage changes. The details vary by property, but the goal remains the same: keep water from becoming trapped behind the structure.
This is particularly relevant in the Olympia area, where long stretches of rain can expose weaknesses that were not obvious during dry weather. If a yard already has standing water, soft ground, erosion, or runoff heading toward a foundation, the retaining wall project should be planned alongside grading and drainage improvements. Building the wall without addressing the water source may only move the problem to another part of the property.
Choosing the Right Retaining Wall Material
Retaining wall material should match the wall’s purpose, the property’s style, and the expected service life. Cost matters, but the least expensive option is not always the best value if it does not suit the site.
Segmental concrete block is a common choice for residential and commercial retaining walls. It offers a clean, finished appearance and works well for many curved or terraced layouts. When installed with the correct base, drainage, and reinforcement where needed, block walls can provide long-term performance and blend well with paver patios, walkways, and landscape beds.
Natural stone can create a more traditional or rustic look. It can be an excellent fit for garden walls and custom landscape designs, though material availability, installation labor, and wall height affect the budget. Stone walls are not all built the same way, so the construction method should suit the structure’s role, not just its appearance.
Pressure-treated timber can be practical for certain lower walls or utility-focused projects. It may be a reasonable choice when budget is a primary concern, but it has a different maintenance profile and expected lifespan than concrete or stone. Timber should be selected with clear expectations, especially where soil moisture remains high.
Poured concrete is another option for situations that call for a more structural look or a wall integrated with other concrete work. It can be effective, but it needs proper reinforcement, drainage, finishing, and joint planning to help reduce cracking and water-related damage.
A Wall Can Improve the Entire Outdoor Plan
The best retaining wall projects often solve more than one problem. A slope can become a series of usable terraces. An awkward transition from a driveway to a backyard can become steps, a landing, and a planting area. A drainage correction can be incorporated with a new patio, walkway, garden installation, or irrigation update.
That is where working with a contractor that handles both landscaping and outdoor construction can simplify the project. Instead of hiring separate crews to clear vegetation, reshape the grade, build the wall, install pavers, and restore the landscape, property owners can coordinate the work as one connected plan. Sunrise Landscaping LLC approaches retaining wall work with that broader site picture in mind, including hardscapes, landscape installation, tree and stump removal, and general exterior improvements when the project calls for them.
For example, if an overgrown slope needs to be cleared before construction, removing trees or stumps first may improve access and reveal the actual grade. If a wall creates a new planting bed, irrigation should be considered before the final landscape is installed. If the wall supports a patio, the patio base, surface drainage, and access points should be planned at the same time. Addressing those connections early helps avoid tearing out finished work later.
Questions to Ask Before You Approve an Estimate
A clear estimate should explain the work being proposed, not just provide a single price. Ask what is included for excavation, base preparation, drainage material, backfill, wall material, removal of old structures, and site cleanup. If access is limited or excess soil needs to leave the property, make sure that work is addressed as well.
It is also useful to ask how the contractor plans to manage water behind and around the wall. A direct answer should describe the drainage approach in terms you can understand. You do not need to be a construction expert, but you should know whether runoff will be directed away from the wall and how the base will be prepared.
Discuss the finish details before construction begins. That includes capstones, step connections, transitions to fences or structures, plantings, and the final grade above the wall. These details affect both appearance and function. A wall that ends abruptly, drains into a walkway, or leaves difficult-to-mow strips can create frustrations that are easy to prevent during design.
Commercial property managers should also consider visibility, pedestrian safety, access routes, and ongoing maintenance. A retaining wall near parking, sidewalks, or building entrances must work with the daily movement of vehicles and people. In some cases, phased work may be the better approach to keep access open and reduce disruption.
Signs It May Be Time to Replace an Existing Wall
Not every aging wall needs full replacement, but visible movement should not be ignored. Leaning, bulging sections, separated timbers or blocks, loose capstones, washed-out soil, and persistent water seepage are signs that the wall needs a professional review. Cracks in nearby pavement or soil sinking behind the wall may point to drainage or base problems below the surface.
Repair can make sense when damage is limited and the original structure is otherwise stable. Replacement may be the smarter choice when the wall has widespread movement, failed drainage, rotted material, or a layout that no longer fits the property. The practical decision depends on the condition of the wall and what the site needs next.
A retaining wall should make the property easier to use when the rain returns, not create another maintenance problem. Start with a site-specific estimate, ask how drainage and grading will be handled, and choose a plan that supports the rest of your outdoor space for years to come.