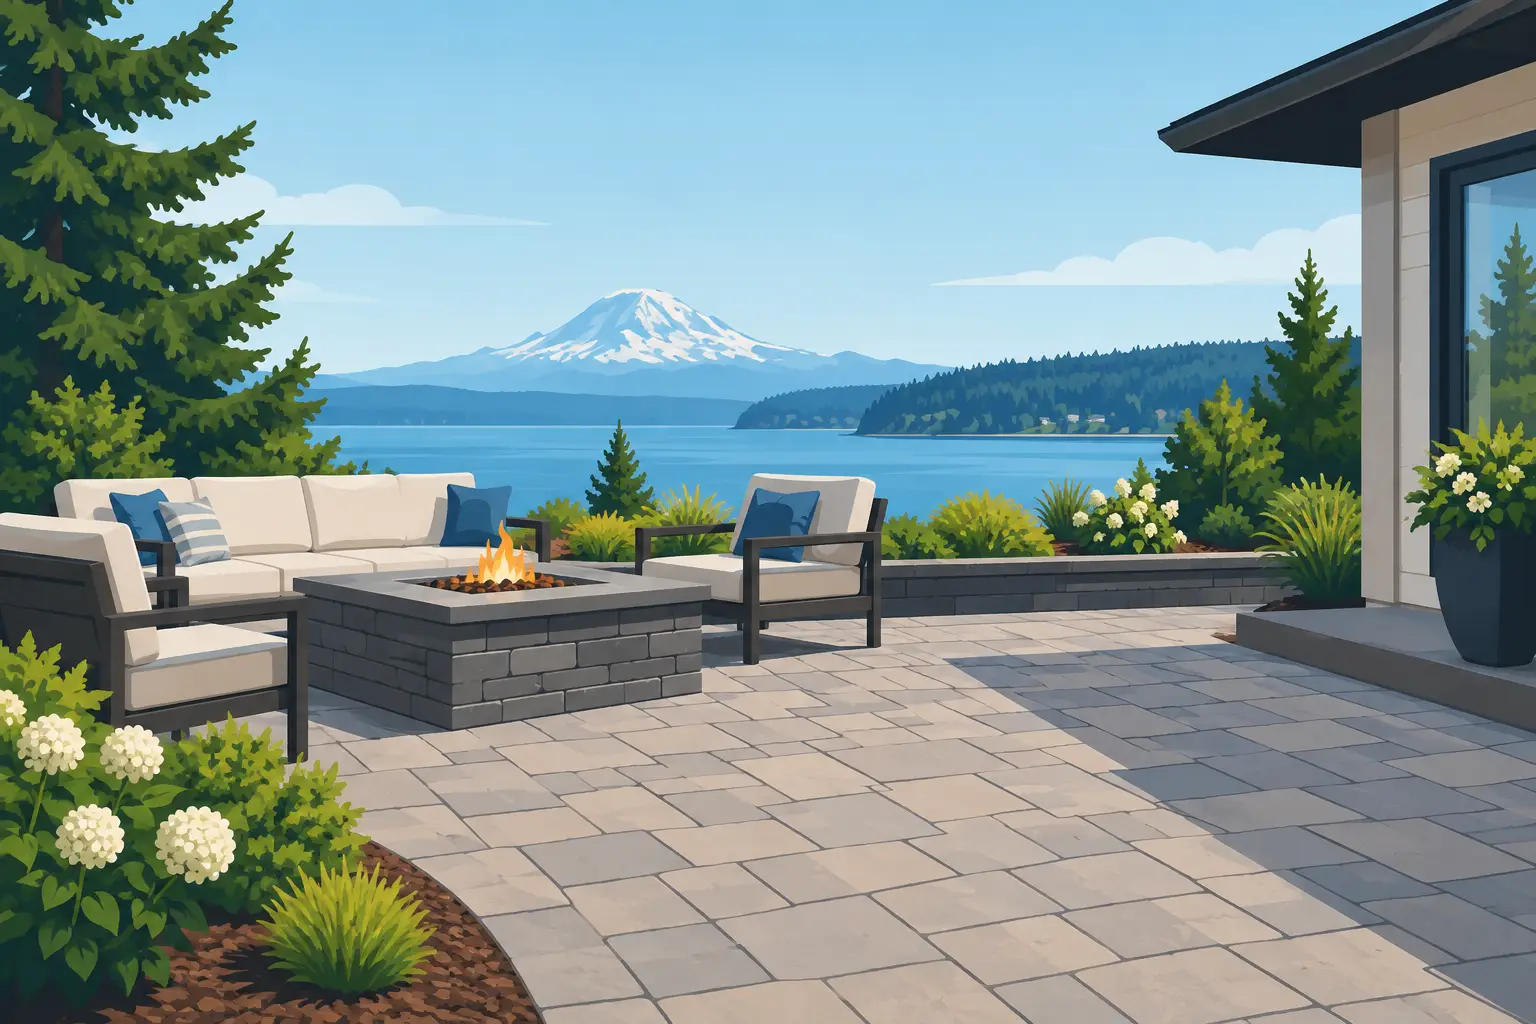
A paver patio installation in Olympia, WA has to do more than look good on the first sunny weekend. It needs to handle long wet seasons, shifting temperatures, moss growth, and regular use from family gatherings, grills, planters, and outdoor furniture. The difference between a patio that stays level and one that develops low spots often comes down to what is built underneath the pavers.
A well-planned patio can turn an unused lawn edge, muddy back door, or aging concrete pad into useful outdoor living space. Before selecting a paver color or pattern, start with the site itself: where water goes, how people move through the yard, and what other improvements may need to happen at the same time.
What a Paver Patio Needs to Handle in Olympia
Olympia properties commonly deal with saturated soil through fall and winter. Water that collects beside a patio can weaken the base, wash out joint material, and create uneven areas over time. A patio should be graded to direct water away from the home and toward an appropriate drainage area.
Soil conditions matter as well. Some yards have firm, well-draining ground, while others include clay-heavy soil, previous fill, tree roots, or soft areas left by poor drainage. These conditions affect excavation depth, base preparation, edge restraint, and whether drainage work should be completed before the patio is installed.
Access is another practical consideration. A backyard with a narrow side gate, steep slope, or limited driveway space may require different equipment and staging than an open lot. Planning for access early helps avoid surprises once construction begins.
Start With How You Will Use the Patio
The right patio size is based on use, not just the open area available. A small landing outside a back door may only need space for two chairs and a grill. A patio intended for dining, entertaining, or an outdoor kitchen needs room for furniture, walkways, and people moving around the space without stepping into planting beds or lawn.
Think about the route from the house to the patio. If it will be used for meals, it should connect naturally to the kitchen or main living area. If the goal is a quiet fire pit area, a patio can sit farther into the yard, connected by a paver walkway. On commercial properties, patios and hardscape areas may also need to support clear pedestrian routes, entrances, seating, or durable gathering areas.
It is also worth looking beyond the patio footprint. A project may be the right time to add a retaining wall for a sloped yard, improve irrigation around new planting beds, remove a stump, or replace an awkward concrete path. Coordinating related work creates a cleaner finished site than completing each piece separately over several years.
The Base Determines the Life of the Patio
Pavers are visible, but the compacted base is what supports them. A proper installation begins with excavation to make room for the pavers, bedding material, and aggregate base. The depth depends on the soil, drainage conditions, intended use, and the elevation needed at doors, steps, or existing walkways.
The exposed subgrade should be shaped with drainage in mind. From there, aggregate base is installed in lifts and compacted thoroughly. This process helps create a stable surface that resists settling. A bedding layer is then prepared and leveled before the pavers are placed.
Skipping compaction or using too little base may lower the initial cost, but it often leads to repairs later. Signs of a poorly supported patio include sunken pavers, standing water, loose edges, and uneven joints. Repairing those problems usually means removing pavers, correcting the base, and reinstalling the surface.
Drainage Should Be Part of the Design
A patio should not direct water toward the house. A slight, controlled slope moves water away from foundations and prevents puddles from lingering on the surface. The exact approach depends on the property layout, existing grades, nearby structures, and where runoff can safely go.
In some yards, surface grading is enough. In others, a drain, gravel drainage zone, swale, or retaining solution may be needed. Downspouts should also be considered. Water discharged directly onto the edge of a patio can undermine the base over time, even when the patio itself is properly installed.
Choosing Pavers That Fit the Property
Concrete pavers are a popular choice because they are available in many shapes, colors, and textures. They can work with traditional homes, modern exterior finishes, garden-focused yards, and commercial entry areas. Individual pavers can also be lifted and reset if access to underground utilities or future repairs are needed.
The best color is usually one that works with the home rather than competing with it. Gray, charcoal, tan, and blended earth tones often suit Olympia properties because they pair well with wood, stone, siding, and year-round greenery. Textured pavers can provide a more natural look and may offer better traction in damp conditions.
Pattern affects both appearance and performance. Simple running bond layouts have a clean, direct look and work well for many rectangular patios. More detailed patterns can add visual interest, especially in larger areas. Borders are useful for defining the edge of a patio, tying in a walkway, or adding contrast without making the entire surface too busy.
There is a trade-off between a highly detailed design and a straightforward layout. Complex cuts, curves, multiple colors, and decorative insets can create a custom look, but they add labor and may not be necessary for every property. A good design focuses on scale, drainage, and long-term use first.
Edges, Steps, and Transitions Matter
Pavers need secure edge restraint. Without it, the outside pavers can gradually shift outward, opening joints and affecting the entire field of the patio. Proper edging is especially important where a patio meets lawn, planting beds, gravel, or a sloped area.
Changes in elevation should be handled deliberately. A low patio can create a step down from a door, while a raised patio may require steps, a retaining wall, or a transition to an existing deck. Door thresholds, siding clearances, and drainage paths all need to be evaluated before final elevations are set.
The transition from patio to landscape deserves attention too. Planting beds, boulders, seat walls, lighting, and pathways can make the patio feel like part of the property rather than a paved rectangle placed in the yard. These details work best when they are included in the construction plan instead of added after the hardscape is complete.
What to Expect During Paver Patio Installation
A professional paver patio installation in Olympia, WA typically starts with a site review and estimate. The contractor should look at dimensions, existing grades, drainage, access, intended use, and any connected work such as demolition, tree or stump removal, retaining walls, or landscape installation.
Construction generally involves site preparation, excavation, base installation and compaction, bedding preparation, paver placement, cutting, edge restraint, joint material, and final cleanup. The work area may be noisy and temporarily inaccessible while equipment is operating and materials are staged. Clear communication about access, pets, gates, utility locations, and parking helps the project move efficiently.
After installation, pavers benefit from basic care. Sweep away leaves and debris, address moss before it becomes established, and keep soil or mulch from building up over the edges. If joint material wears down, it can be replenished. Occasional cleaning can refresh the appearance, but aggressive pressure washing should be handled carefully so joints are not disturbed.
Build the Patio as Part of the Whole Yard
A patio is often the center of an outdoor project, but it should work with the rest of the site. A new hardscape may expose poor drainage, make an old lawn edge look unfinished, or create an opportunity for better planting, lighting, and access. Addressing those needs together can save time and prevent rework.
Sunrise Landscaping LLC can coordinate pavers and hardscapes with landscape design, retaining walls, irrigation, tree and stump removal, and other exterior improvements. That approach is especially useful when the patio is only one part of a larger property upgrade.
The best patio is one you can use without thinking about puddles, uneven surfaces, or mud tracked back into the house. Start with the ground conditions and the way you live outside, then build a surface that is ready for Olympia weather year after year.