
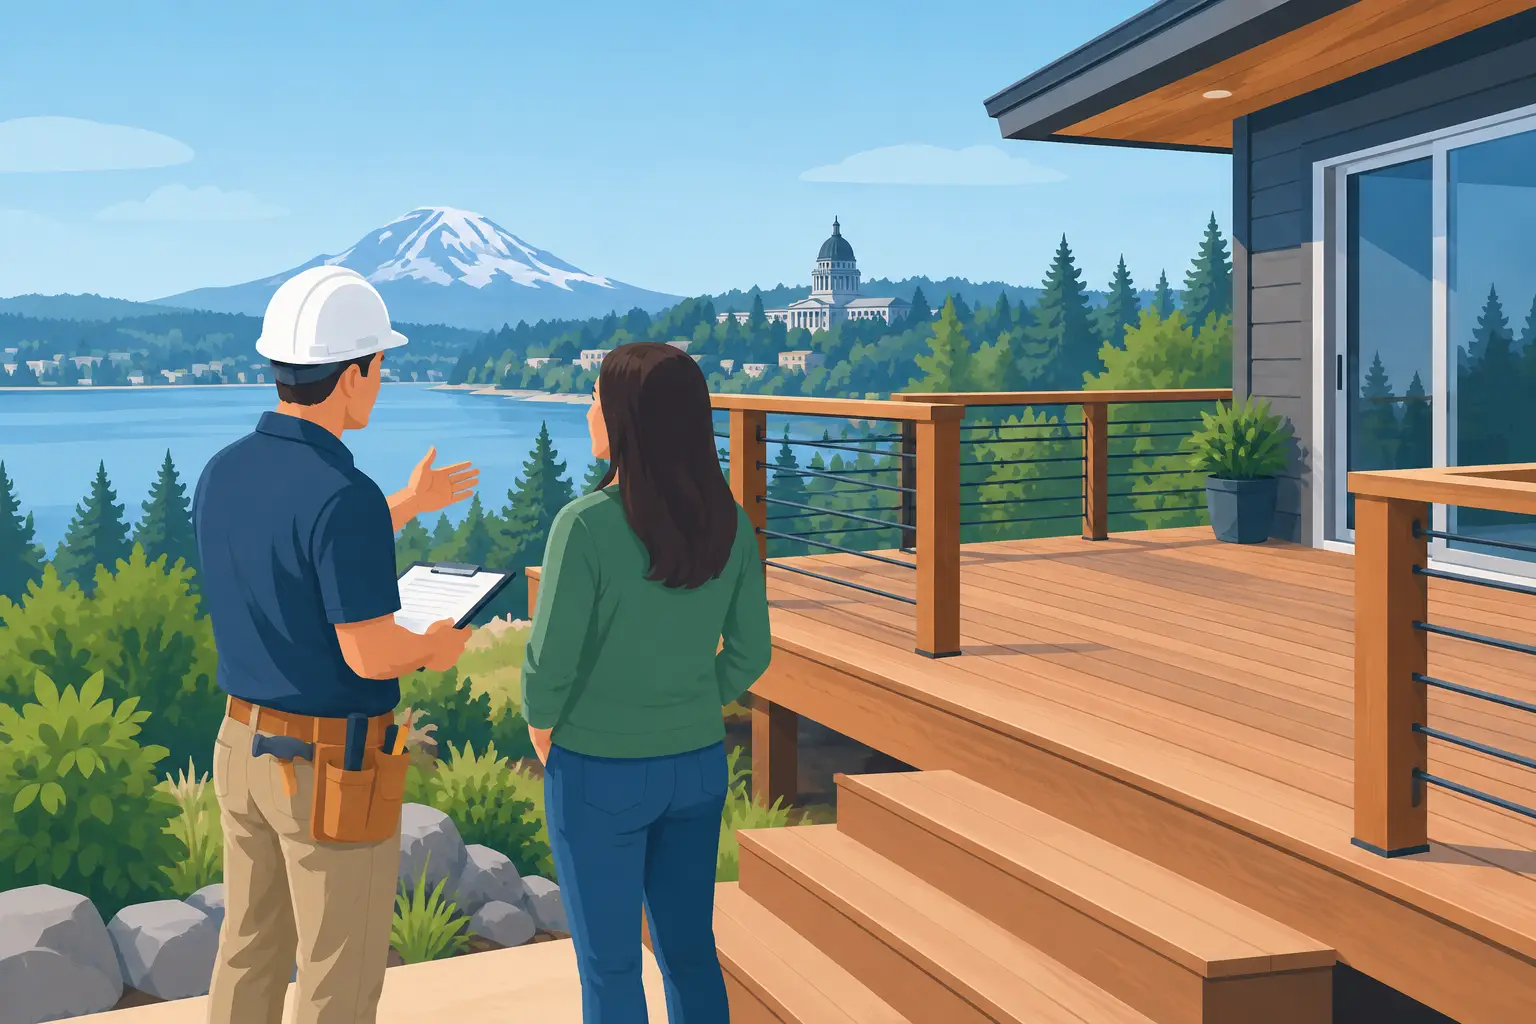
A deck should make your backyard easier to use, not create a new maintenance problem. When you hire a deck construction contractor Olympia WA property owners can rely on, the work should account for the structure itself, the slope and drainage around it, how the deck connects to the home, and the way you plan to use the space year after year.
For Olympia-area homes, a successful deck is rarely just a platform with railings. Wet seasons, shaded lots, uneven grades, and aging exterior features all affect the design and construction approach. Planning those details before construction begins helps protect your investment and avoids costly changes once the work is underway.
Start With How You Will Use the Deck
The best deck size and layout depend on daily use. A small landing outside a sliding door has different requirements than a multi-level space for family meals, outdoor cooking, or entertaining. Before requesting estimates, consider how many people will normally use the deck, where furniture will sit, whether you need room for a grill, and how you want people to move between the house, yard, and other outdoor areas.
Traffic flow matters more than many homeowners expect. A deck can look generous on a drawing but feel crowded once a table, chairs, and a grill are in place. Stairs also need a practical destination. They may lead to a lawn, patio, garden path, paver area, or a lower section of the yard. Thinking through those connections gives the project a more finished result.
For commercial properties and rental homes, durability and access may be the main concerns. A deck serving a common area, office entrance, or rental unit should be planned around regular use, safe circulation, and reasonable maintenance needs.
What a Deck Construction Contractor in Olympia WA Should Evaluate
A clear estimate starts with a close look at the property. The deck location, existing conditions, and the surrounding landscape all affect labor, materials, and construction details. A contractor should not treat every backyard as if it has the same requirements.
Grade, Drainage, and Ground Conditions
Olympia properties often have grades that direct water toward a foundation, patio, or low section of the yard. Deck construction should work with a drainage plan rather than cover up a water problem. In some cases, grading, a retaining wall, drainage improvements, or a revised stair location may be needed before or alongside the deck work.
The area below the deck also deserves attention. Exposed soil can become muddy, weedy, and difficult to maintain. Depending on the site, the space may benefit from improved drainage, landscape fabric and rock, a defined access path, or a plan for storage. The right choice depends on how visible and accessible the area will be.
Connection to the Home
The point where a deck meets the house is one of the most important parts of the project. Proper flashing, framing, and attachment methods help manage water and support the structure. This is not an area for shortcuts, especially on older homes where siding, trim, or existing exterior conditions may need to be addressed.
A contractor should also identify obstacles before work starts. Utility locations, hose bibs, vents, doors, exterior lighting, window clearances, and access for construction equipment can all affect the final layout.
Permits and Site Requirements
Permit needs can vary based on deck height, size, attachment method, and local requirements. A professional contractor can help identify what applies to the planned project and build the schedule around the necessary steps. This is especially valuable when a deck is part of a larger improvement involving retaining walls, stairs, patios, or structural changes.
Choose Materials for the Setting, Not Just the Look
Deck materials should fit the home, budget, exposure, and maintenance expectations. Wood can provide a traditional look and may be a practical choice for certain projects, but it requires regular care to protect its appearance and service life. Composite decking reduces routine upkeep and offers consistent color options, though its initial cost is often higher.
Neither option is automatically better. A covered deck with limited sun exposure may have different needs than a large open deck facing weather throughout the year. Shade from mature trees can also increase moisture and debris on the surface, which affects cleaning and long-term care.
Railings deserve the same level of planning. Wood, metal, cable-style, and composite railing systems can change the appearance and cost of a deck significantly. The best choice depends on safety, privacy, views, and the amount of maintenance you are comfortable taking on. If a deck overlooks a landscaped yard or wooded area, rail design can either preserve the view or make the space feel closed in.
Think Beyond the Deck Surface
A well-built deck often becomes the center of a larger outdoor project. That is why it helps to work with a contractor who can consider the full property rather than treating the deck as an isolated structure.
For example, a new deck may reveal that the yard below needs a retaining solution, new steps, grading, or landscaping to make the transition feel intentional. A patio can create a useful lower-level gathering area. Pavers can provide a stable route from the driveway to the deck stairs. Irrigation adjustments may be needed if construction affects planting beds or lawn areas.
This coordinated approach can save time and reduce repeat disruption to the yard. It also helps prevent mismatched materials and awkward transitions between projects completed months or years apart. Sunrise Landscaping LLC can coordinate deck construction with landscape design, hardscapes, retaining work, concrete, tree removal, and site preparation when the property needs more than one improvement.
Compare Estimates by Scope, Not Price Alone
A lower estimate is not always a better value if it leaves out structural details, site preparation, demolition, hauling, or finishing work. When reviewing proposals, make sure you understand what is included and what could become an added cost later.
Ask how the existing deck or site materials will be removed, what framing and deck materials are planned, how stairs and railings are included, and whether the contractor is accounting for drainage or grading concerns. It is also reasonable to ask about the expected work sequence, jobsite access, cleanup, and how changes will be handled if an unexpected site issue is found.
A clear scope does not mean every possibility can be predicted. Rot behind old siding, hidden utility conflicts, or unstable conditions under an existing structure may only become visible during demolition. The important point is that the contractor communicates early, explains the available options, and provides a practical path forward.
Plan for Maintenance From the Beginning
Every deck needs some level of care. Leaves, moss, pollen, and moisture can build up quickly in the Puget Sound climate, particularly on shaded surfaces. Regular sweeping and cleaning help prevent slippery conditions and reduce staining. Wood decks may need periodic sealing or staining, while composite boards still benefit from routine cleaning and inspection.
Keep an eye on railings, fasteners, stair treads, and areas around posts. Water should move away from the house and should not pool around the base of the structure. Trimming back plants and branches improves air movement and makes it easier to spot maintenance concerns before they become larger repairs.
A deck should fit the way you live and the conditions of your property, whether that means a simple entry platform or a complete backyard gathering space. Start with a site visit and a clear conversation about your goals, then request an estimate that accounts for the structure, the landscape, and the work needed to make the finished space feel connected to the rest of your property.